




2 Beds
2.5 Baths
1,823 SqFt
2 Beds
2.5 Baths
1,823 SqFt
Key Details
Property Type Condo
Sub Type Condominium
Listing Status Active
Purchase Type For Sale
Square Footage 1,823 sqft
Price per Sqft $350
Subdivision Hillside Amd The
MLS Listing ID 3802337
Style 1st Floor Entry,End Unit
Bedrooms 2
Full Baths 2
Half Baths 1
HOA Fees $670/mo
HOA Y/N Yes
Year Built 2007
Annual Tax Amount $12,276
Tax Year 2025
Lot Size 9,944 Sqft
Acres 0.2283
Property Sub-Type Condominium
Source actris
Property Description
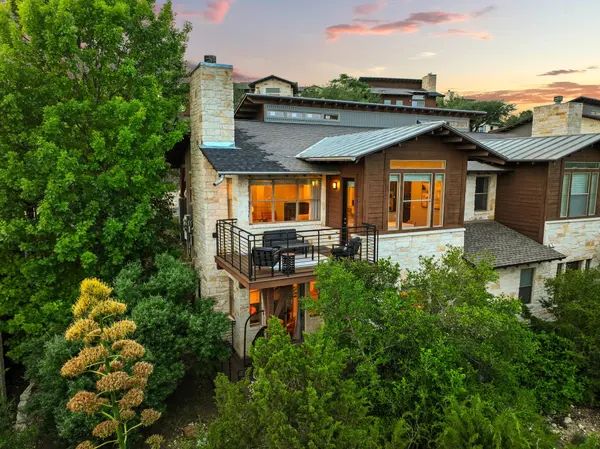
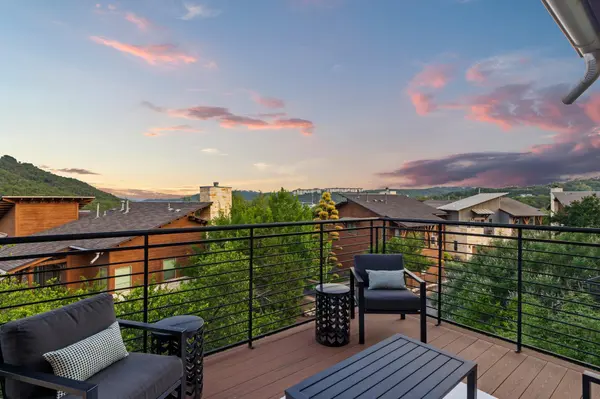
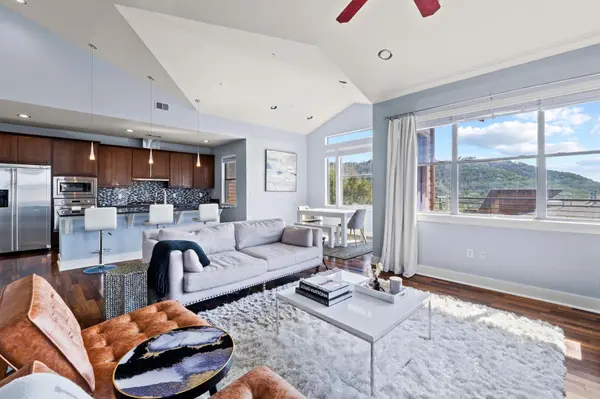
The main living level is made for entertaining. An open-concept living room with soaring vaulted ceilings, hardwood floors, and a gas fireplace flows into the kitchen with a large center island, granite countertops, stainless steel appliances, glass tile backsplash, and a generous pantry. Step out onto the upper deck and take in the unbeatable view. A dedicated office nook, wet bar, and half bath round out the main level, keeping work and play neatly contained away from the private quarters below.
Downstairs, the primary suite is a true retreat with private deck access, a flexible bonus space ideal as a sitting room or home gym, dual vanities, walk-in shower, dedicated makeup area, and a walk-in closet. The second bedroom, full bath, and laundry are all on the same level, making the layout as functional as it is comfortable.
The monthly HOA fees covers exterior maintenance, structure insurance, landscaping, and common areas…meaning no surprise repair bills and a weekend that actually stays yours. Community amenities include a pool, hot tub, fireplace, and BBQ area, all with peaceful views.
Zoned to Hill Elementary (9/10 GreatSchools), Murchison Middle (7/10), and Anderson High School (8/10), among the strongest schools in Austin ISD.
Two-car attached garage. Gated entry. Northwest-facing orientation for gorgeous afternoon light without brutal west-sun heat. Minutes from 360, 620, Lake Austin, and the Domain.
Location
State TX
County Travis
Interior
Interior Features Breakfast Bar, Ceiling Fan(s), Ceiling-High, Ceiling-Vaulted, Stone Counters, Double Vanity, Eat-in Kitchen, Interior Steps, Kitchen Island, Pantry, Recessed Lighting, Smart Thermostat, Walk-In Closet(s), Wet Bar
Heating Central, Fireplace(s), Natural Gas
Cooling Central Air
Flooring Wood
Fireplaces Number 1
Fireplaces Type Gas, Living Room, Wood Burning
Fireplace No
Appliance Dishwasher, Disposal, Gas Cooktop, Gas Range, Microwave, Oven, RNGHD, Refrigerator
Exterior
Exterior Feature None
Garage Spaces 2.0
Fence None
Pool None
Community Features See Remarks, Cluster Mailbox, Gated, Lock and Leave, Pool, Hot Tub
Utilities Available Electricity Available, Natural Gas Available, Sewer Available, Water Available
Waterfront Description None
View City, Hill Country, Panoramic
Roof Type Composition,Metal
Porch Covered, Deck, Patio, Porch
Total Parking Spaces 2
Private Pool No
Building
Lot Description Sloped Down, Sprinkler - Automatic, Trees-Medium (20 Ft - 40 Ft), Trees-Sparse
Faces Northwest
Foundation Slab
Sewer Public Sewer
Water Public
Level or Stories Two
Structure Type Frame,Stone
New Construction No
Schools
Elementary Schools Hill
Middle Schools Murchison
High Schools Anderson
School District Austin Isd
Others
HOA Fee Include Common Area Maintenance,Insurance,Landscaping,Maintenance Structure
Special Listing Condition Standard
Nearby Locations
GET MORE INFORMATION
REALTOR® Lic# 765420